
60 LECLAIR ROAD W ROAD

Alfred and Plantagenet Ontario K0B1L0

$235,000
«
»
«
»
«
»
«
»

Address

Street Address
60 LECLAIR ROAD W ROAD
City
Alfred and Plantagenet
Province
Ontario
Postal Code
K0B1L0
Country
Canada
Community Name
610 - Alfred and Plantagenet Twp

Property Features

Listing ID
X13162336
Ownership Type
Freehold
Property Type
Single Family

Property Description

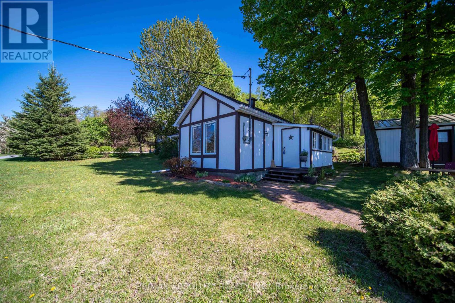
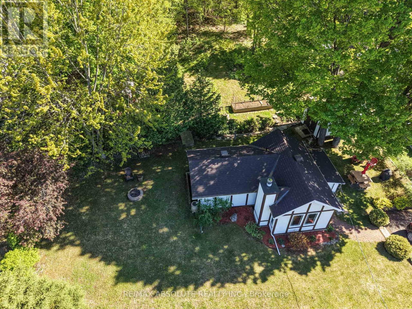
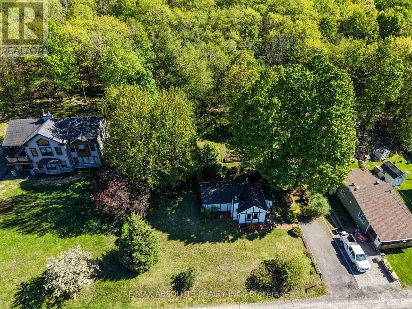
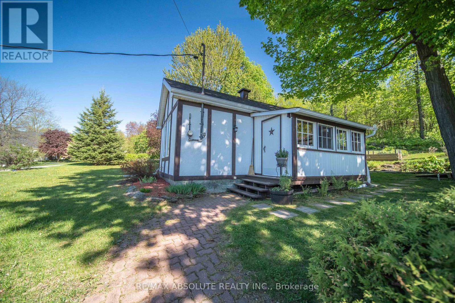
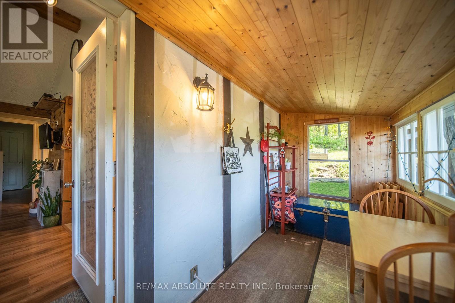
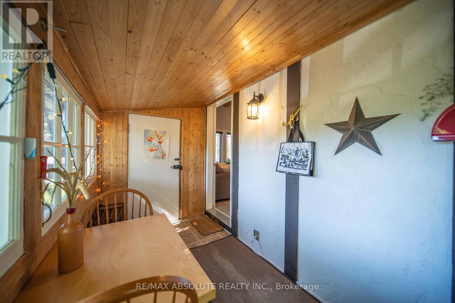
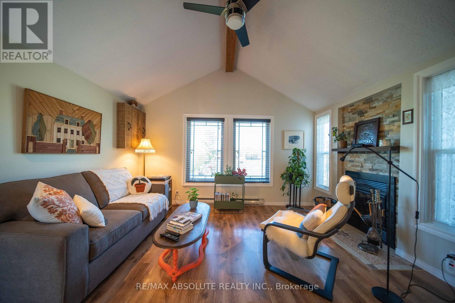
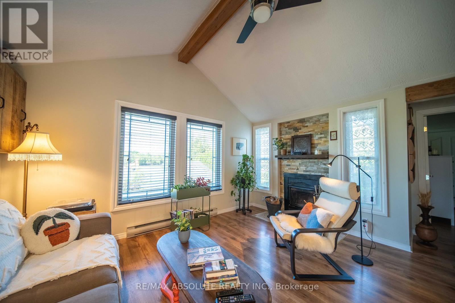
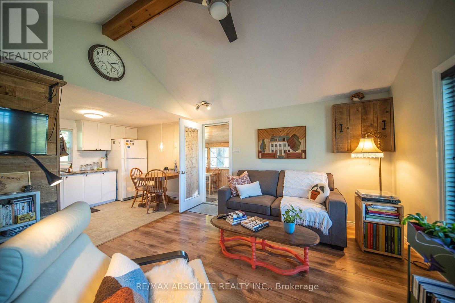
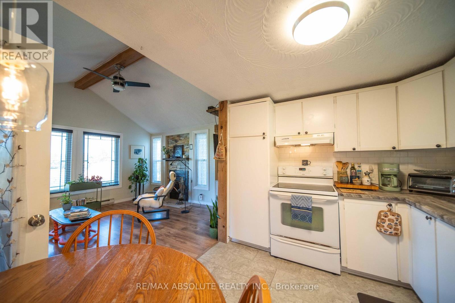
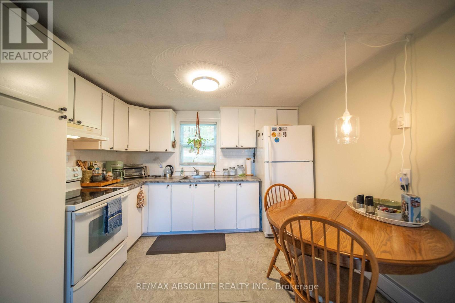
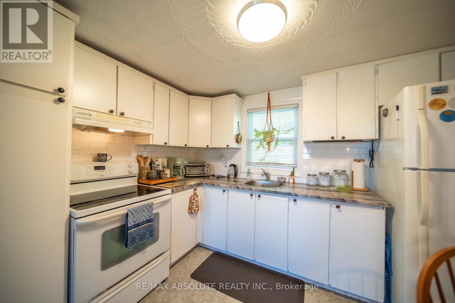
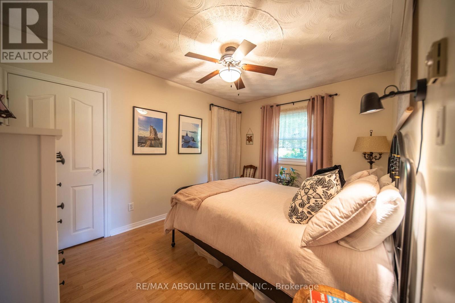
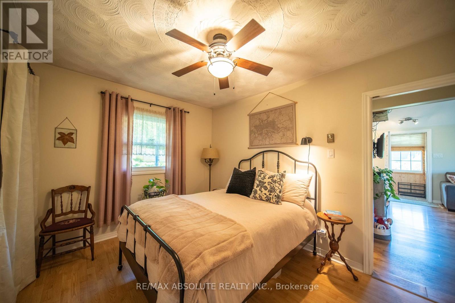
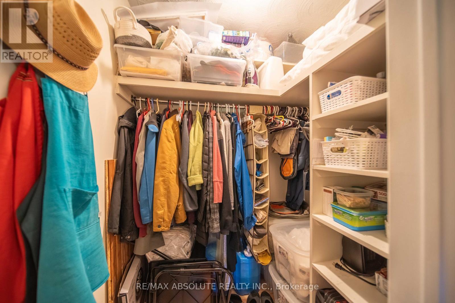
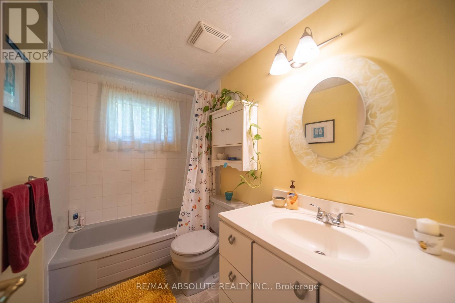
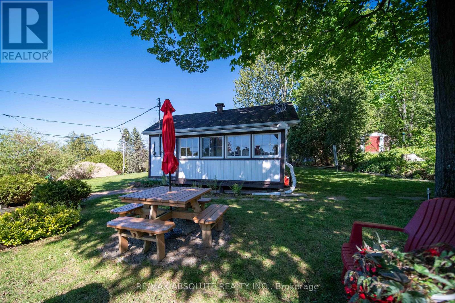
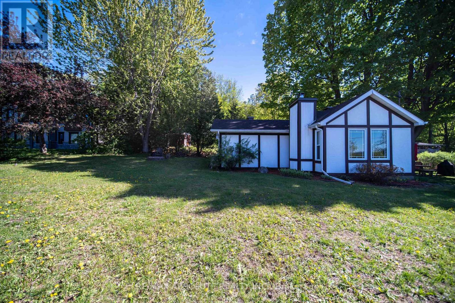
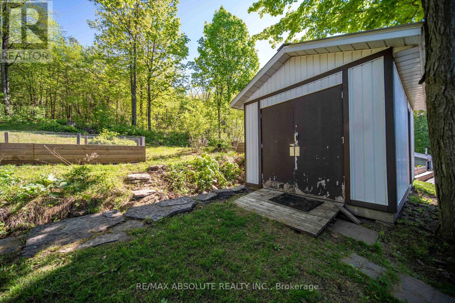
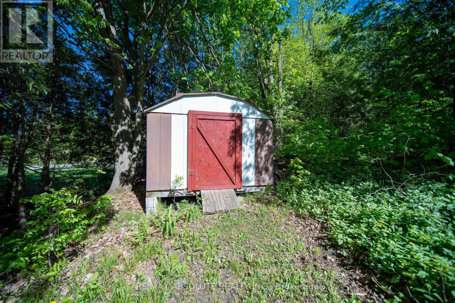
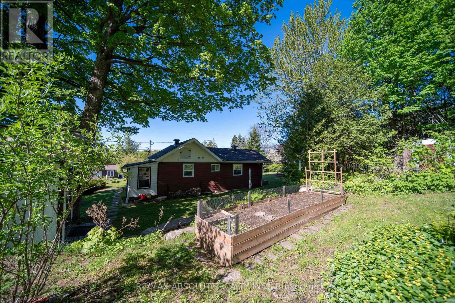
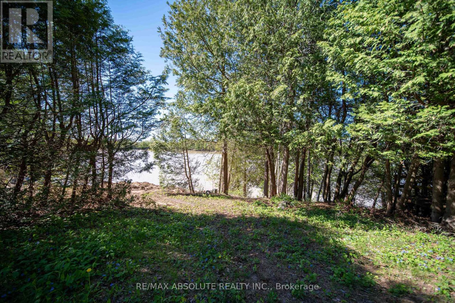
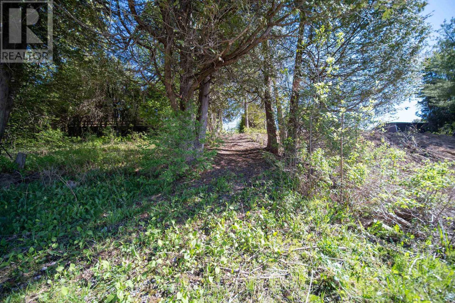
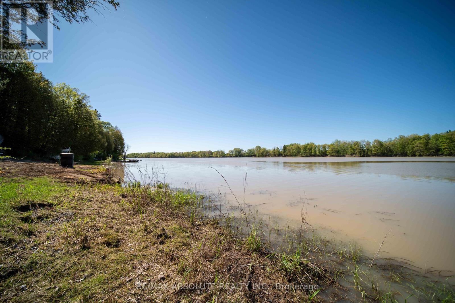
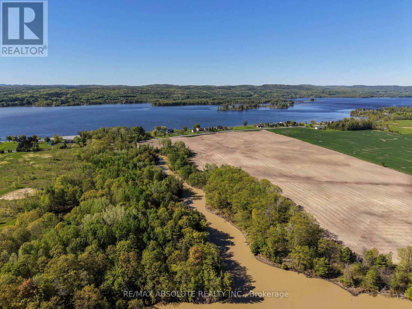
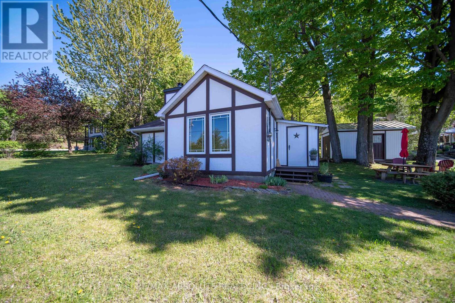
Welcome to 60 Leclair West - a charming four-season cottage offering comfort, character, and peaceful lake-area living. This cozy home welcomes you through a bright sunroom before leading into a warm and inviting living room, complete with a fireplace-perfect for winter evenings or relaxing after a day at Lac George. The home features a functional kitchen, a convenient 4-piece bathroom, and a comfortable bedroom with a walk-in closet. Outside, enjoy access to Lac George, two detached sheds for tools and outdoor gear, a generous yard, and garden space. A wonderful opportunity to enjoy cottage living without being too far from everyday amenities. (id:2494)

Property Details

ID
29791397
Features
Carpet Free
Location Description
Cross Streets: Boundary Rd & Leclair Rd W. ** Directions: From Ottawa, take the 417 towards Rockland. Stay on Highway 17 towards Hawkesbury, Turn Left onto Boundary Rd. Take a slight left onto Leclair Rd W, the property will be on your left.
Parking Space Total
2
Price
235,000
Transaction Type
For sale
Water Front Name
Lac Georges
Zoning Description
RU-2

Building

Bathroom Total
1
Bedrooms Above Ground
1
Bedrooms Total
1
Construction Style Attachment
Detached
Amenities
Fireplace(s)
Appliances
Stove, Refrigerator
Architectural Style
Bungalow
Basement Type
Crawl space
Cooling Type
Wall unit
Exterior Finish
Stucco
Fireplace Present
TRUE
Fireplace Total
1
Foundation Type
Wood/Piers, Wood
Heating Fuel
Electric
Heating Type
Baseboard heaters
Stories Total
1.00
Size Interior
0 - 699 sqft
Type
House
Utility Water
Drilled Well

Room

Type
Living room
Level
Main level
Dimension
4.06 m x 3.86 m

Type
Kitchen
Level
Main level
Dimension
3.27 m x 2.71 m

Type
Bedroom
Level
Main level
Dimension
3.75 m x 2.81 m

Land

Size Total Text
100 x 210.7 FT
Size Frontage
100 ft
Sewer
Septic System
Size Depth
210 ft ,8 in
Size Irregular
100 x 210.7 FT

Parking

Name
No Garage

This REALTOR.ca listing content is owned and licensed by REALTOR® members of The Canadian Real Estate Association.
Listing Office: RE/MAX ABSOLUTE REALTY INC.

Terms and Conditions

Canada Real Estate Association

REALTOR®, REALTORS®, and the REALTOR® logo are certification marks that are owned by REALTOR® Canada Inc. and licensed exclusively to The Canadian Real Estate Association (CREA). These certification marks identify real estate professionals who are members of CREA and who must abide by CREA’s ByLaws, Rules, and the REALTOR® Code. The MLS® trademark and the MLS® logo are owned by CREA and identify the quality of services provided by real estate professionals who are members of CREA

The information contained on this site is based in whole or in part on information that is provided by members of The Canadian Real Estate Association, who are responsible for its accuracy. CREA reproduces and distributes this information as a service for its members and assumes no responsibility for its accuracy

This website is operated by a brokerage or salesperson who is a member of The Canadian Real Estate Association

The listing content on this website is protected by copyright and other laws, and is intended solely for the private, non commercial use by individuals. Any other reproduction, distribution or use of the content, in whole or in part, is specifically forbidden. The prohibited uses include commercial use, "screen scraping", "database scraping", and any other activity intended to collect,store,reorganize or manipulate data on the pages produced by or displayed on this website